2 & 3 BHK in Azara Residences, Mazgaon
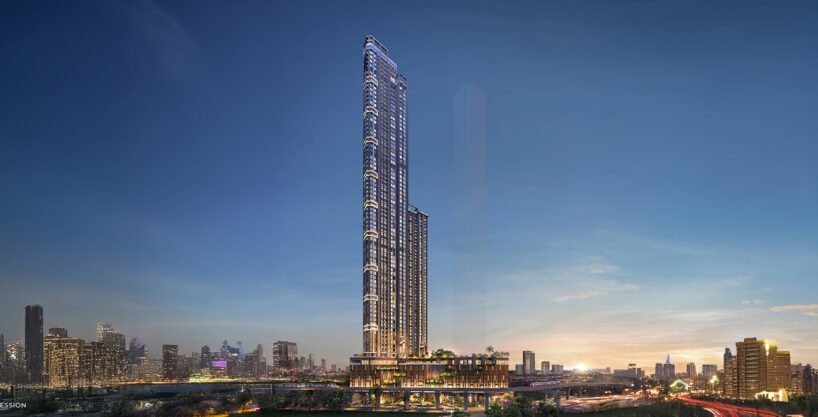
Azara Residences is a premium residential development by the renowned…
Under Construction
Starting From ₹2.55 CR++


Mumbai, India
Under Construction
Starting From ₹3.90 Cr ++
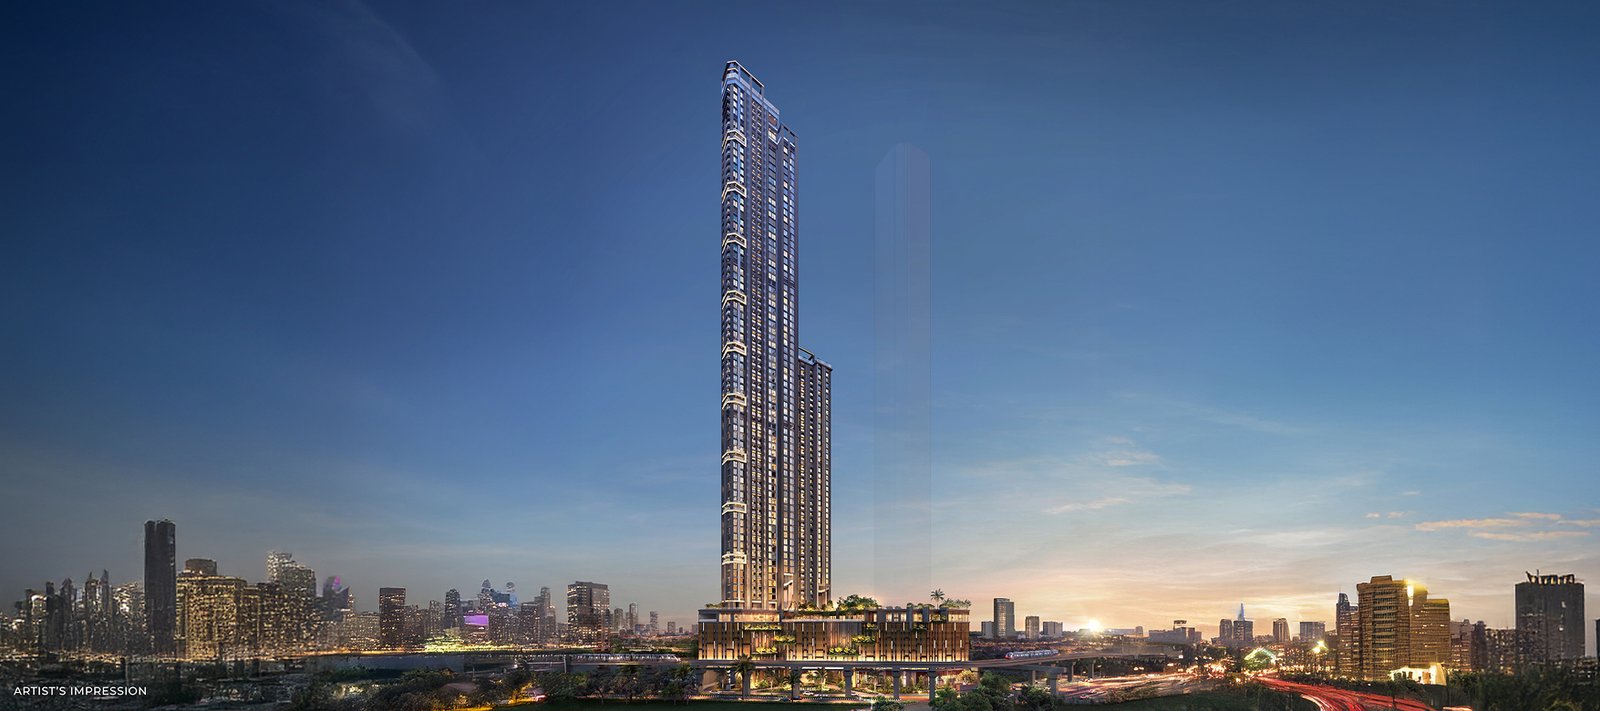
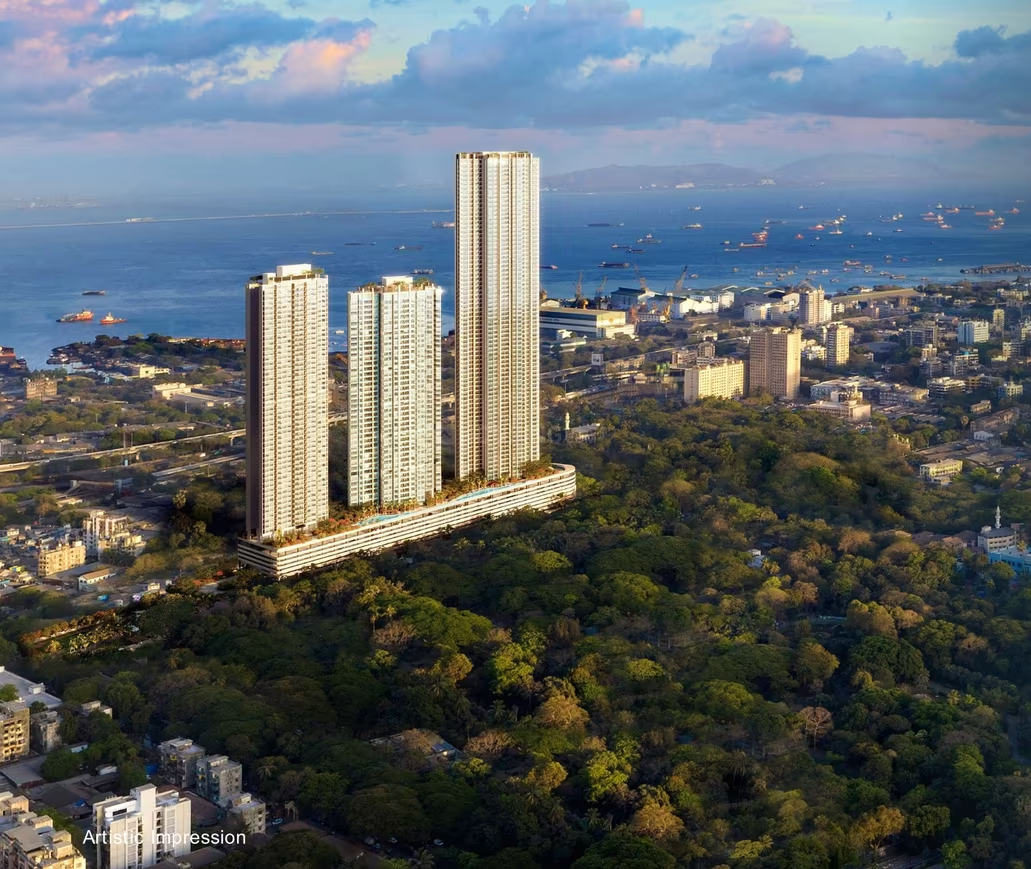
7 Mahalaxmi is a landmark luxury residential development by Runwal Enterprises, strategically located at the junction of Sane Guruji Marg and N. M. Joshi Marg, Mahalaxmi, South Mumbai. Spread across approximately 4.5 acres, this premium high-rise development comprises three iconic residential towers offering spacious 2, 3 & 4 BHK residences with expansive layouts, private decks, premium specifications, and spectacular city and sea views from select higher floors.
Designed by globally renowned experts including Hafeez Contractor, HBA London, P Landscape, Buro Happold London and Mahimtura Consultants, 7 Mahalaxmi combines world-class architecture with an exceptional lifestyle offering. The development features an approximately 65,000 sq.ft. grand clubhouse, around 1.5 acres of landscaped open spaces, and up to 100 curated lifestyle amenities and experiences. The upcoming final tower further elevates the lifestyle proposition with approximately 40,000 sq.ft. of additional exclusive amenity spaces.
| Project Details | Information |
| Project Name | 7 Mahalaxmi |
| Developer | The Runwal Group (Runwal Enterprises) |
| Project Status | Under Construction |
| RERA Possession | Tower 1: October 2031 Tower 2: October 2031 Tower 3: September 2034 |
| RERA Number | Tower 1: PR1170002400011 Tower 2: P51900079270 Tower 3: PR1172022600440 |
| Elevation | Tower 1: G+77 Tower 2: G+51 Tower 3: G+77 |
| Land Parcel | Approx. 4.5 Acres |
| Parking | Podium Parking |
| Residence Type | Premium 2, 3 & 4 BHK Residences |
| Amenities | Over 100 lifestyle and leisure amenities including Swimming pool, Jacuzzi, Pool deck, Terrace gardens, Banquet lawn, Cricket Net, Amphitheatre & many more. |
| Buyer Profile | Luxury Homebuyers & Investor |
Tower 1
| Configuration | Carpet Area | Washrooms | Parking | Pricing |
| 2 BHK | 784 sq.ft. | 2 | 1 | Starting From ₹ 3.90 Cr++ |
| 2 BHK | 814 sq.ft. | 2 | 1 | On Request |
| 2 BHK | 872 sq.ft. | 2 | 1 | On Request |
| 3 BHK | 1,266 sq.ft. | 4 | 2 | On Request |
Tower 2
| Configuration | Carpet Area | Washrooms | Parking | Pricing |
| 3 BHK | 1297 sq.ft. | 4 | 2 | Starting From ₹ 6.46 Cr++ |
| Large 3 BHK | 1,415 + 67 sq.ft. | 4 | 2 | On Request |
| 4 BHK | 2,079 sq.ft. | 6 | 3 | On Request |
Tower 3
| Configuration | Carpet Area | Washrooms | Parking | Pricing |
| 3 BHK (Regal Residences) | 1675-1750 sq.ft. | 4 | 2 | Starting From ₹ 8.94 Cr++ |
| 4 BHK (Imperial Residences) | 2650-2750 sq.ft. | 6 | 3 | On Request |
| 5 BHK (Emperor Residences) | 4300-4450 sq.ft. | 8 | 4 | On Request |
7 Mahalaxmi offers an expansive lifestyle ecosystem with up to 100 curated amenities and experiences, complemented by an approximately 65,000 sq.ft. grand clubhouse and around 1.5 acres of landscaped open spaces.
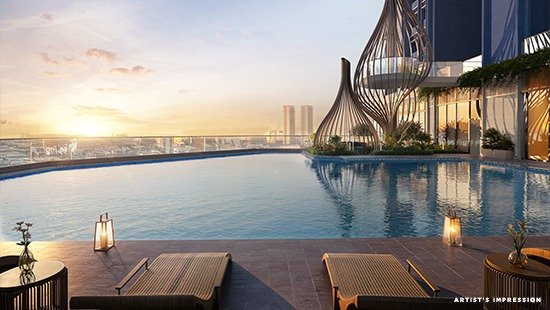
Residents can enjoy multiple swimming pools, kids’ pool, Jacuzzi, pool deck, terrace gardens, banquet lawn, cricket net, mini golf, pet park, outdoor gym, children’s playground, meditation centre, yoga deck, sunken deck, hammock zones, grand lawns, amphitheatre, obstacle wall, jogging and walking tracks, senior community zones, picnic lounge seating, temple and several other recreational and wellness spaces.
The upcoming final tower introduces approximately 40,000 sq.ft. of additional exclusive amenity spaces, including:
Strategically positioned in Mahalaxmi, 7 Mahalaxmi provides convenient connectivity to South Mumbai’s major business districts, transport corridors, healthcare facilities, shopping destinations and lifestyle landmarks.
7 Mahalaxmi brings together internationally recognised experts across architecture, interiors, landscaping and structural engineering:
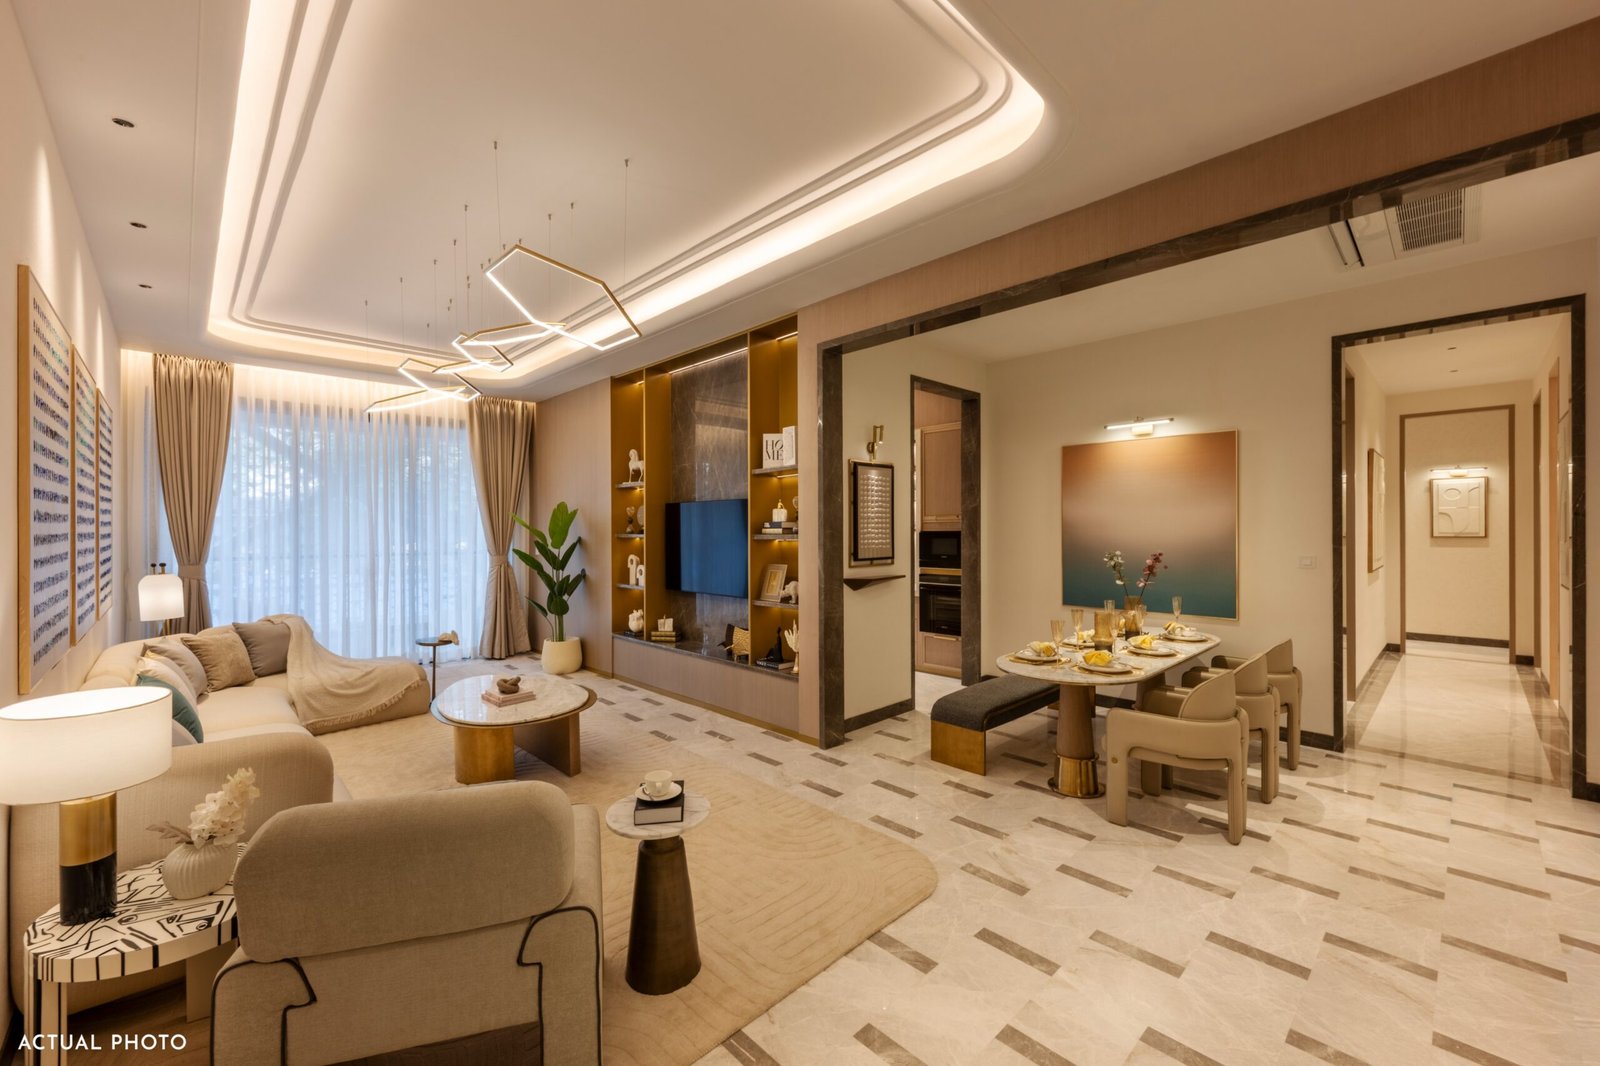
The development features premium specifications, wide decks, approximately 11 ft. clear floor-to-ceiling heights, imported marble flooring and thoughtfully designed Vastu-compliant residences.
7 Mahalaxmi presents a rare opportunity to own a luxury residence in one of South Mumbai’s most strategically positioned high-rise developments. Its location between Mahalaxmi, Lower Parel and the wider South Mumbai business district provides excellent access to some of the city’s most important commercial, lifestyle and infrastructure destinations.
The combination of expansive residences, high ceilings, private decks, panoramic views, a 65,000 sq.ft. clubhouse, extensive landscaped spaces and up to 100 curated lifestyle experiences creates a comprehensive luxury living environment.
The launch of the final Tower 3, with additional exclusive amenities and spacious 3 & 4 BHK residences, further strengthens the project’s appeal for discerning homebuyers and long-term investors seeking a premium South Mumbai address.
Azara Residences is a premium residential development by the renowned…
Starting From ₹2.55 CR++
 2,3 & 4 BHK in Hiranandani Fortune City, Panvel
Owning a home is a keystone of wealth… both financial affluence and emotional security.
Please enter the 6-digit OTP sent to your email.
Time remaining: 05:00